
$1,895,000
4 Bedrooms
3 Bathrooms
4 Car
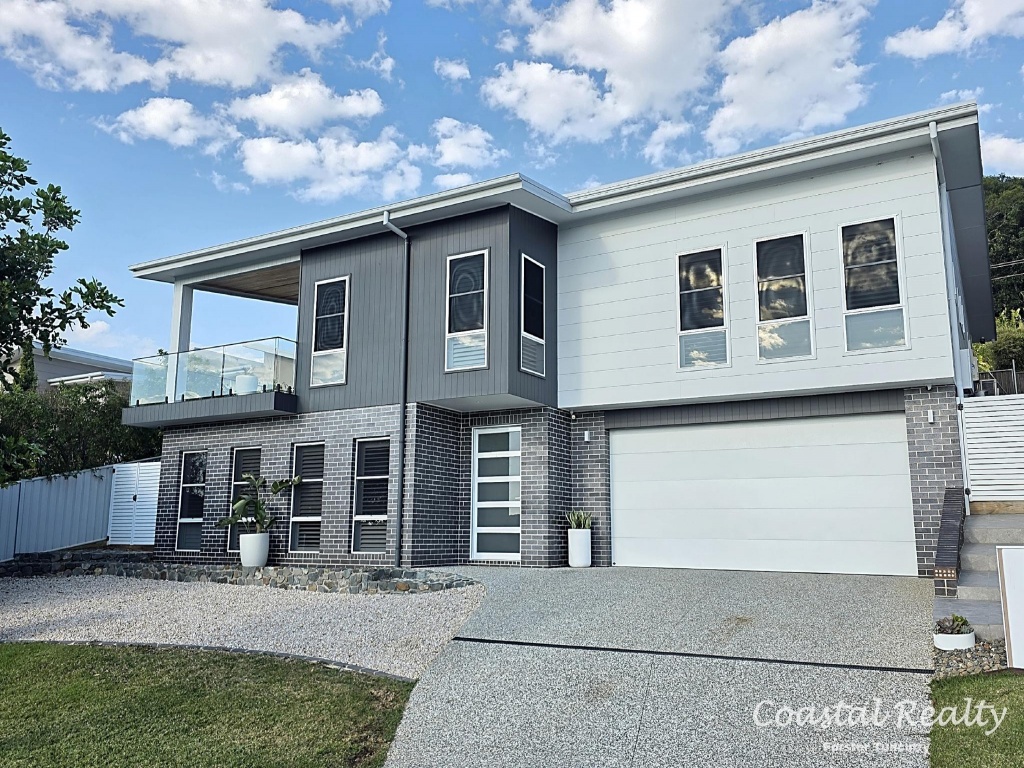
Located in an elevated position overlooking Forster hinterland is this spacious family home that offers 4 large bedrooms, 3 bathrooms, 3 internal living areas, 2 covered entertaing areas, in-ground pool and garage that can fit 4 large cars plus more.
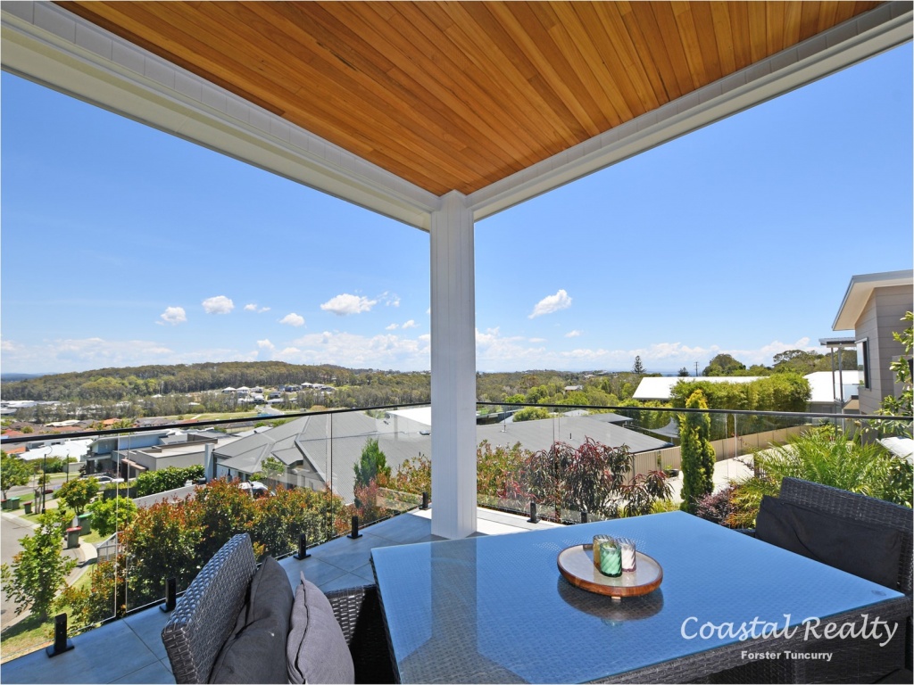
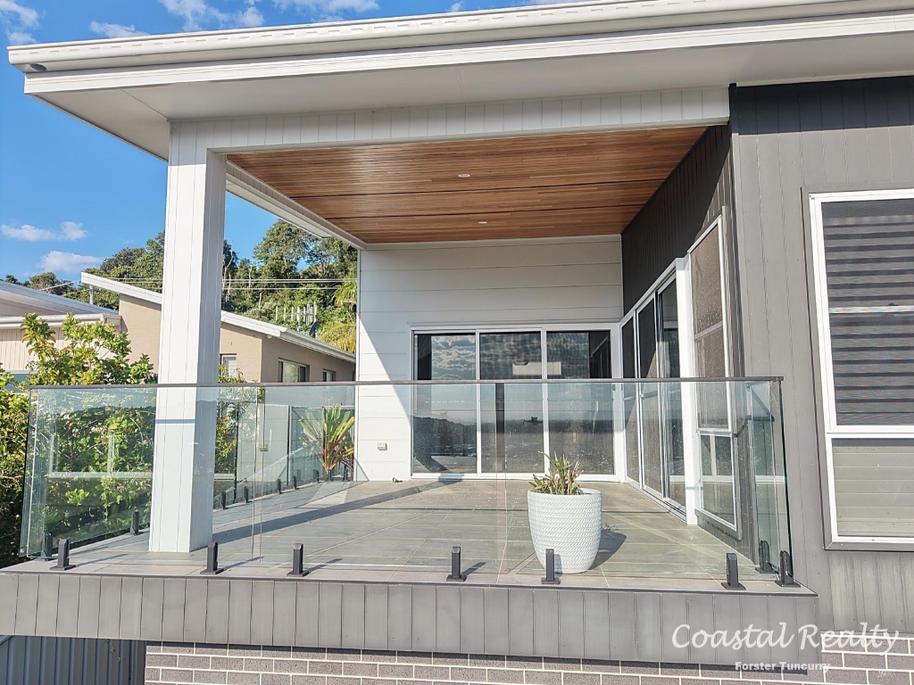
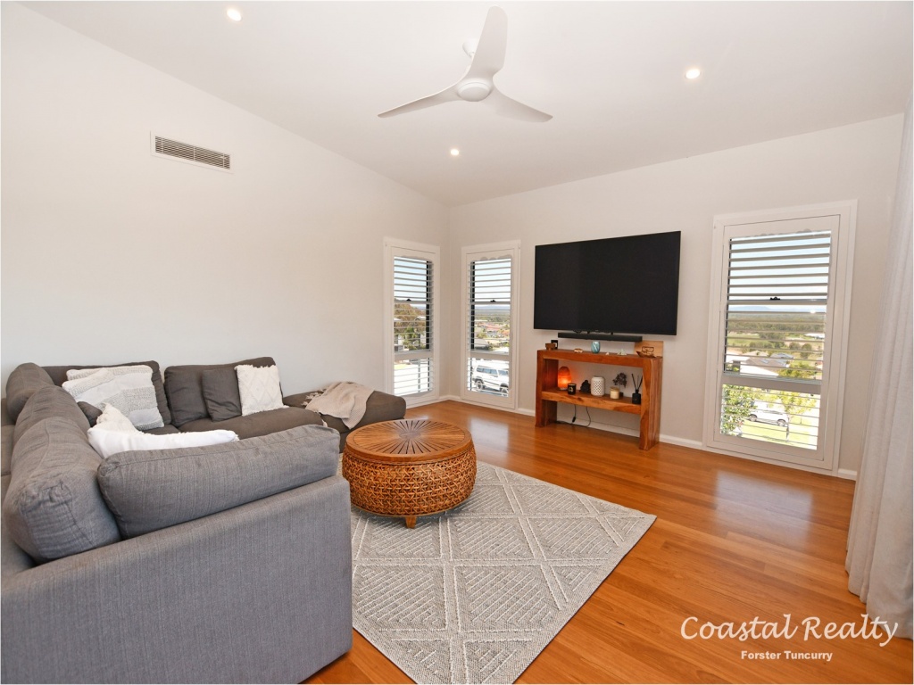
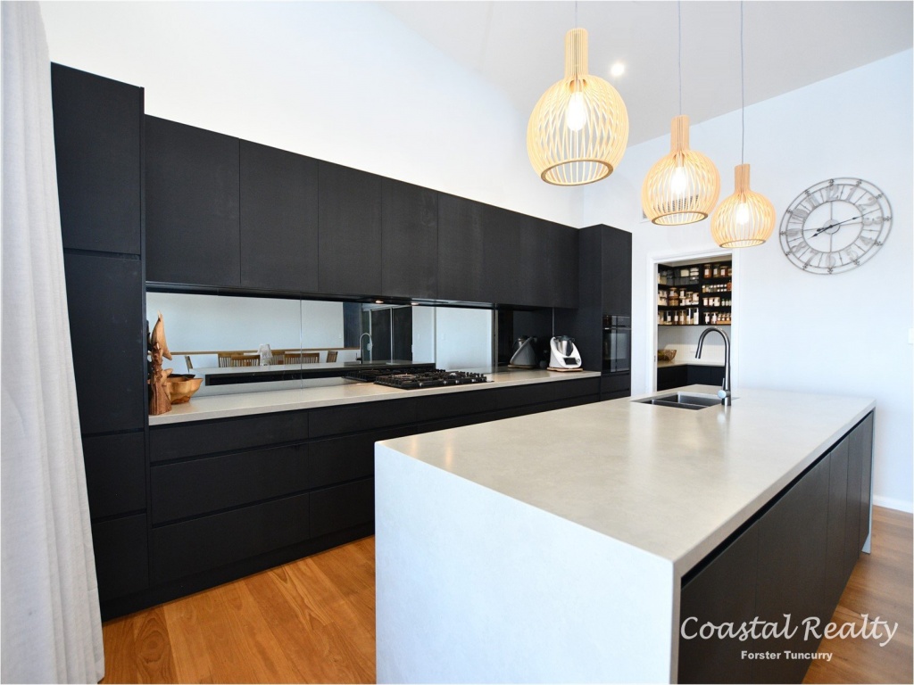
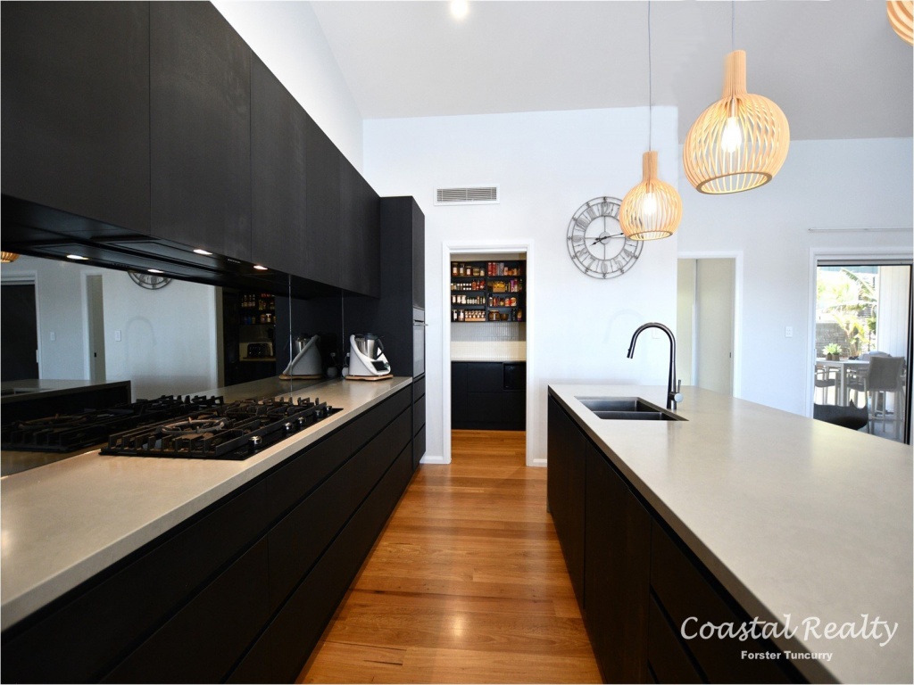
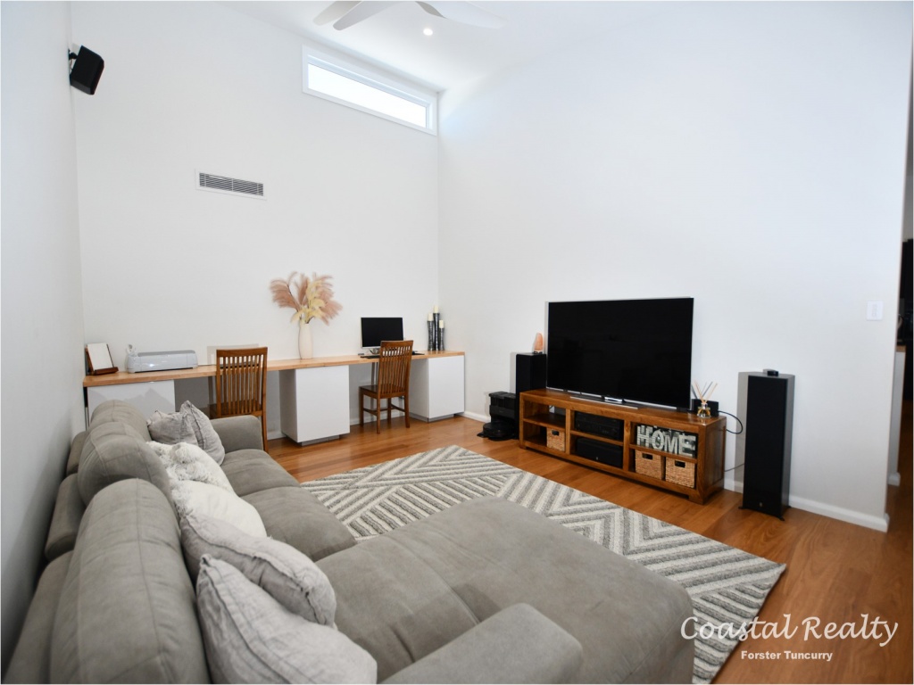
This home has ducted air conditioned throughout and feature raked ceilings, plenty of living areas throughout with a separate lounge room, front living room that catches as the afternoon sun, dining area adjoining a stunning kitchen with all the mod cons including butler's pantry, island bench and front entertaining deck where you can sit, BBQ and enjoy the water and mountain views.
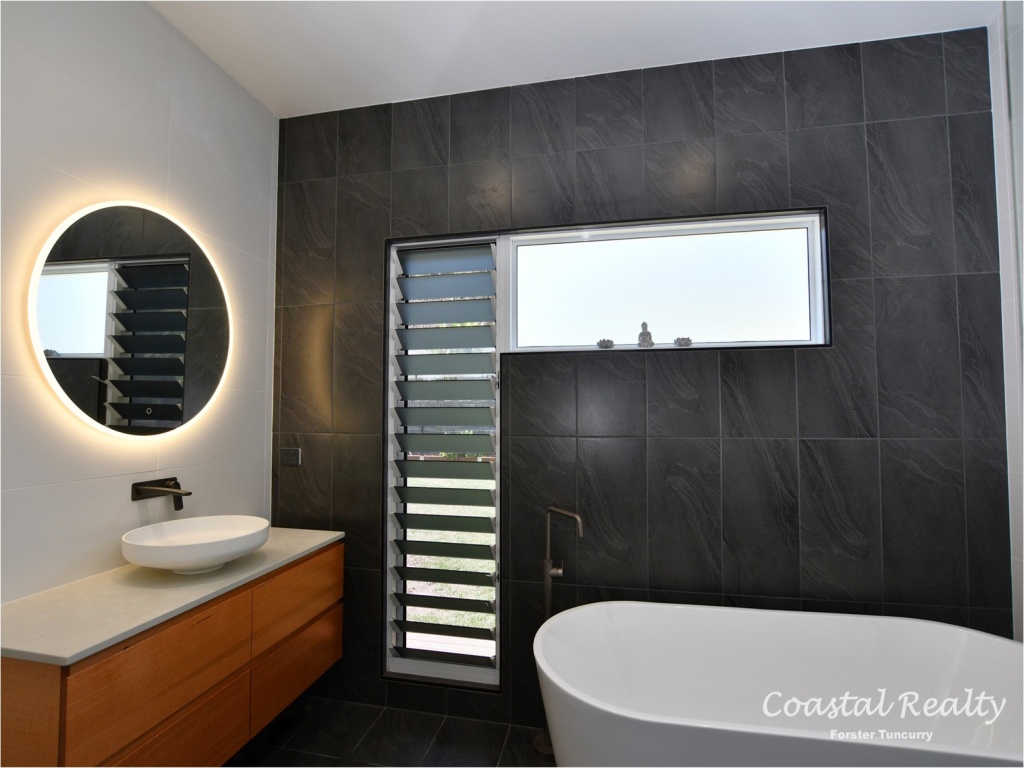
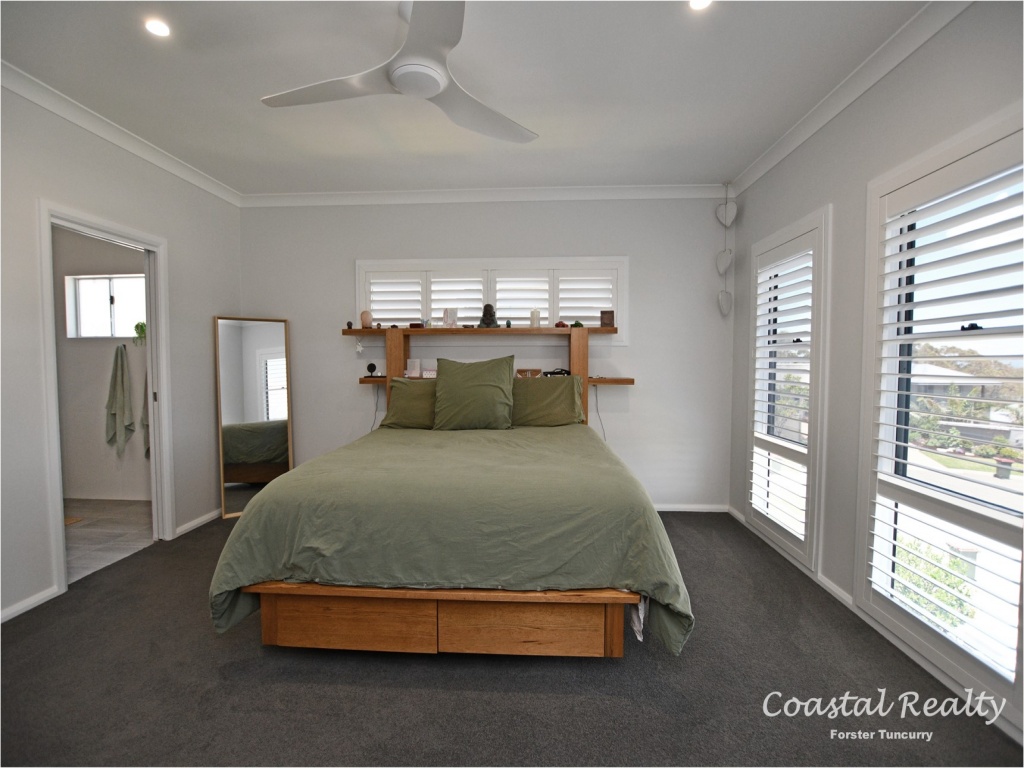
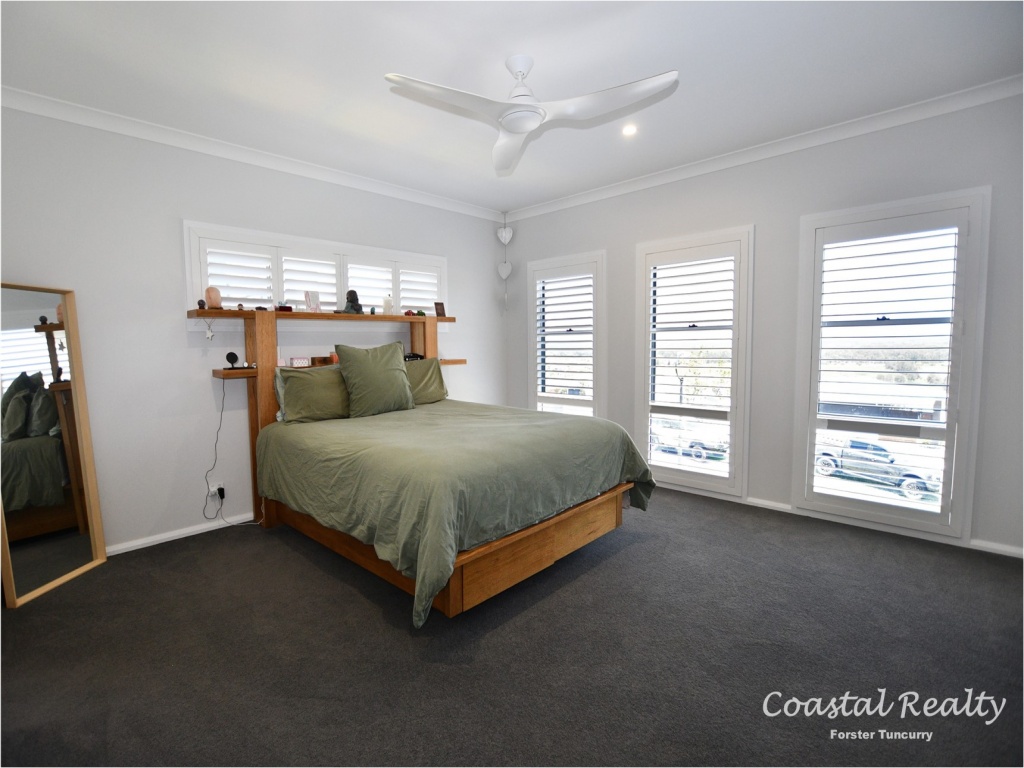
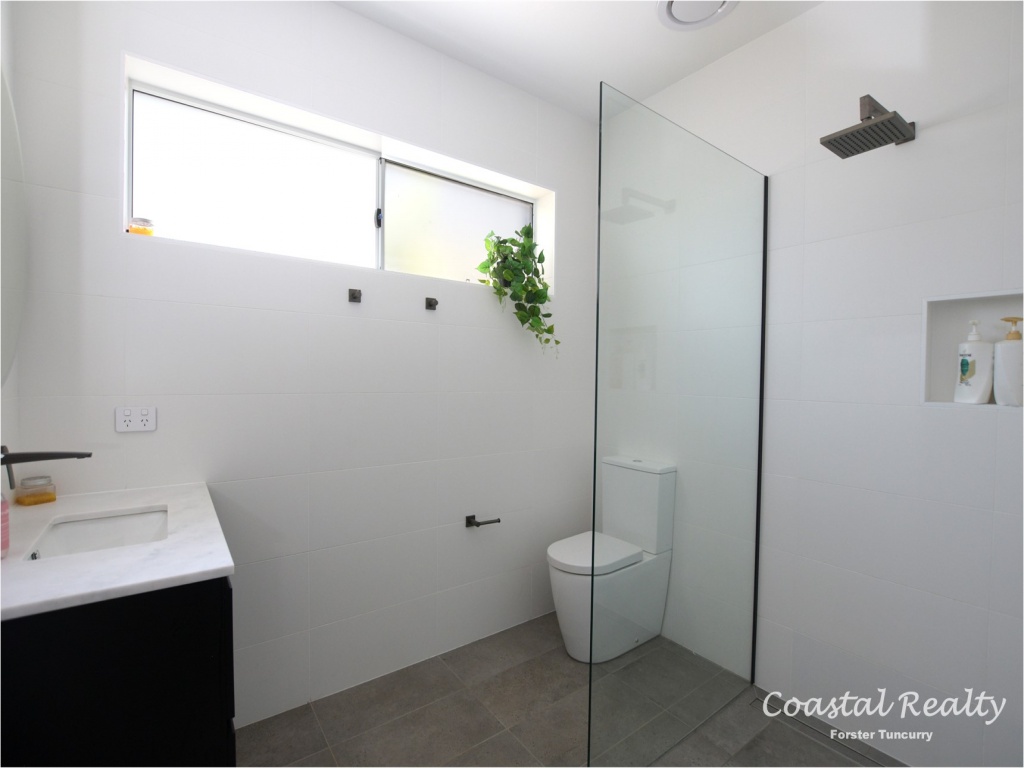
The main bedroom offers ensuite and walk in robe & built in robe, 2nd bedroom with built in robe and main bathroom are all on the top level and is situated on the sit with their own lounge room separating them from the main living area.
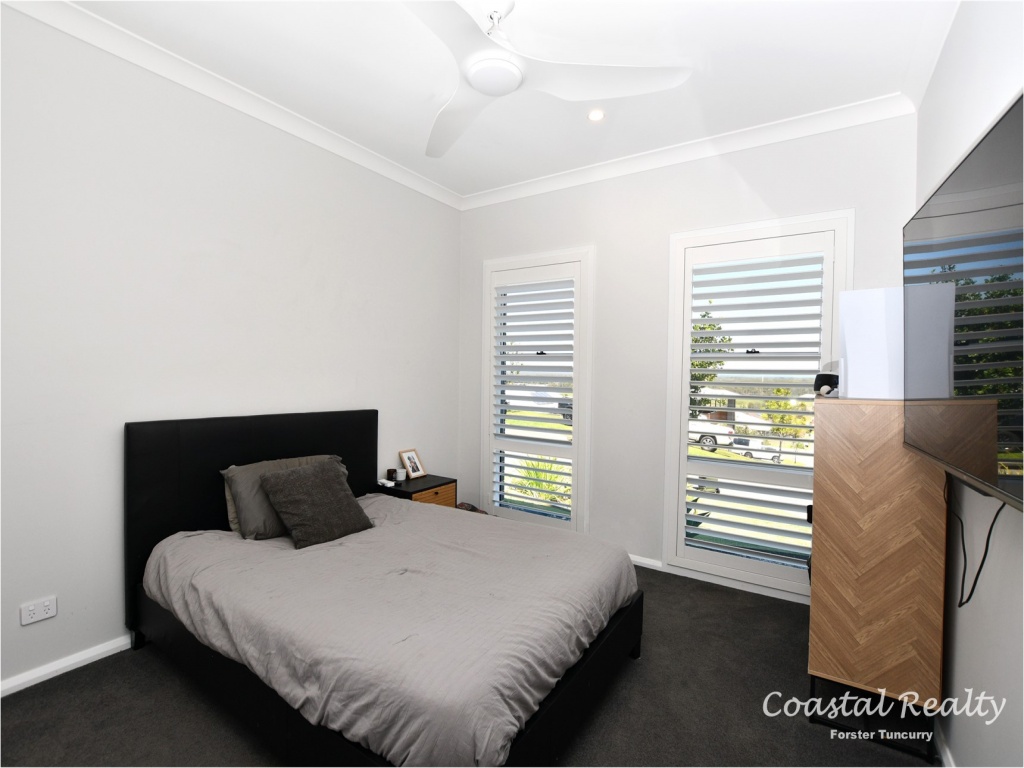
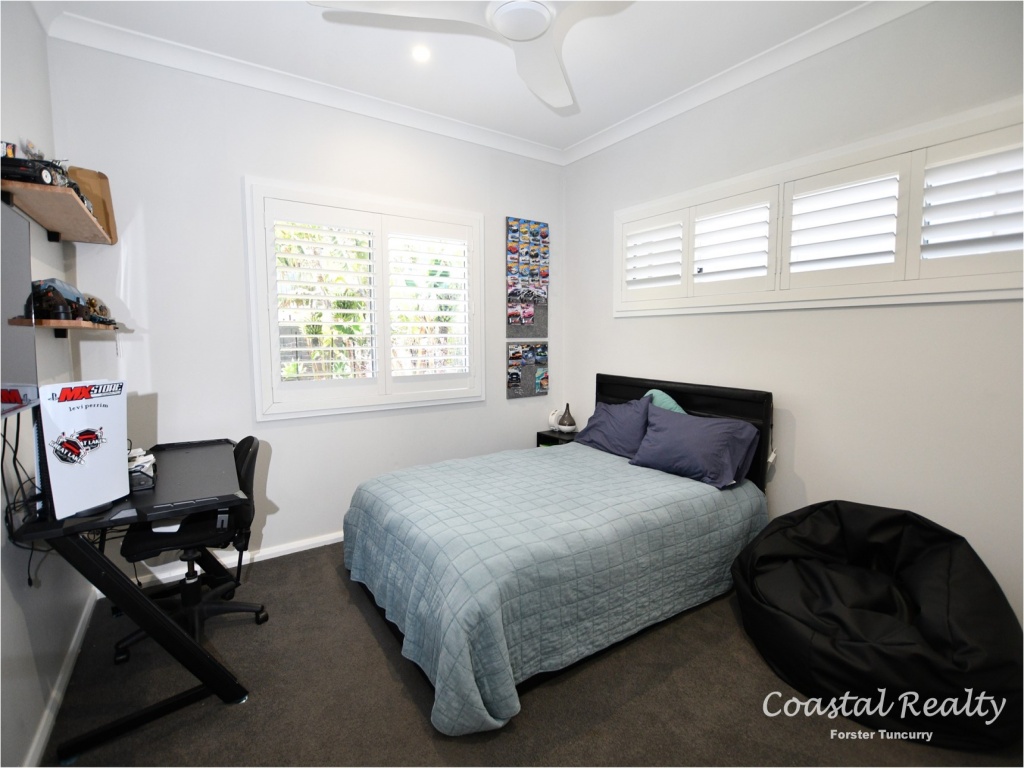
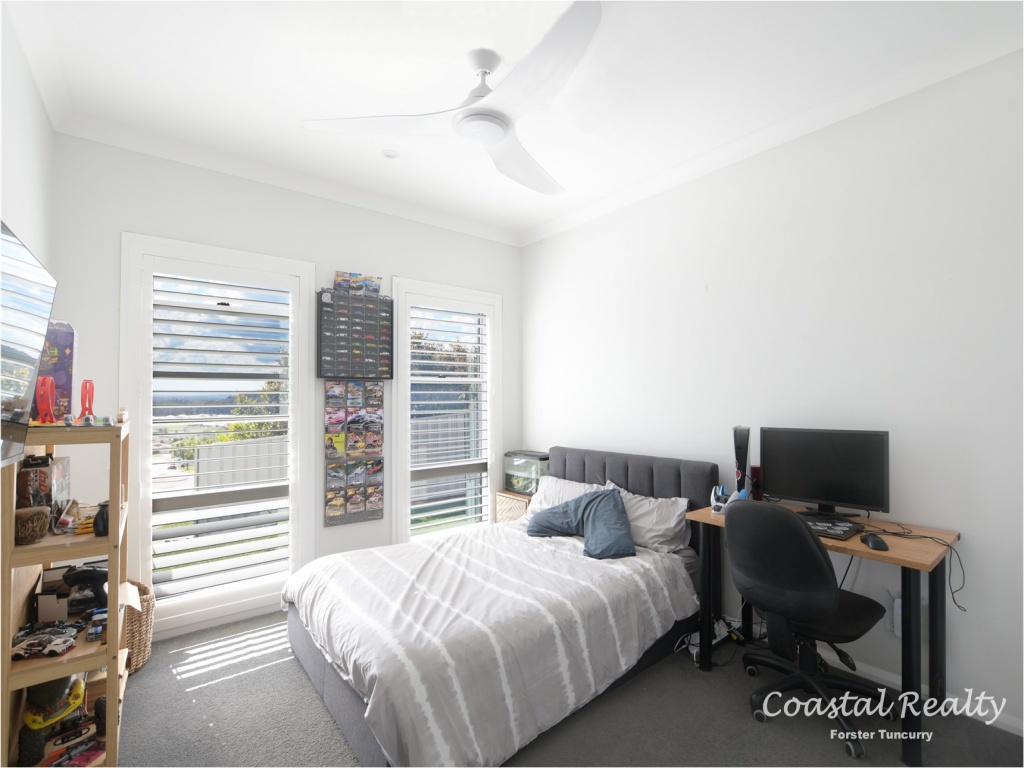
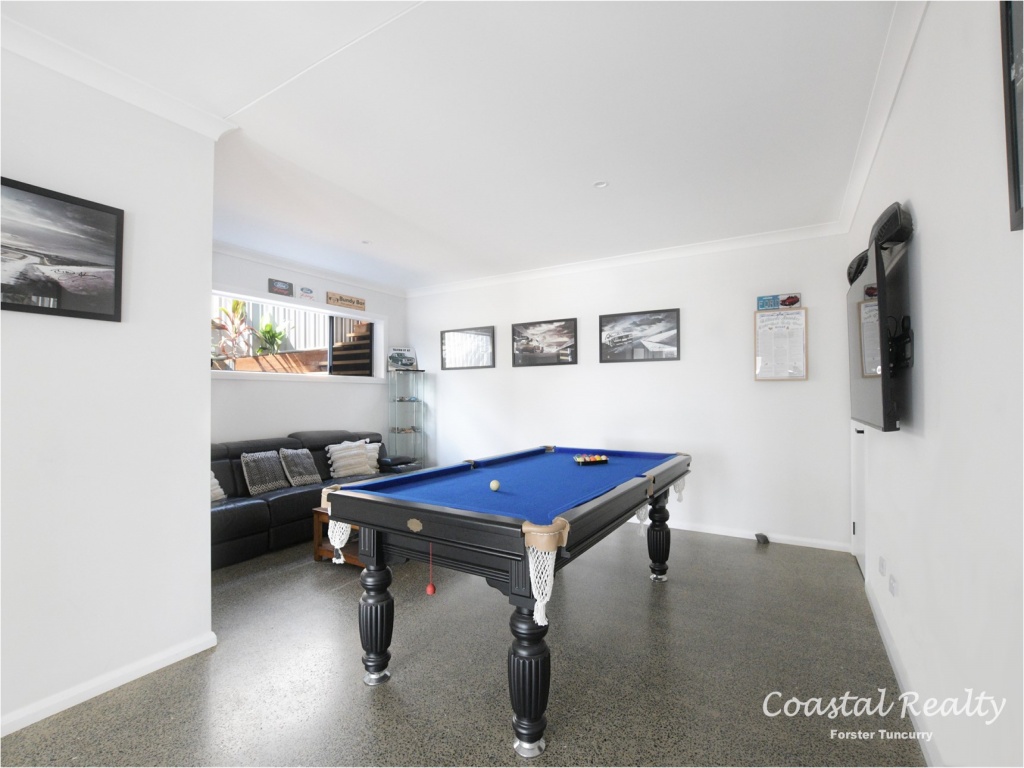
The ground floor level offers 3rd and 4th bedrooms with built in robes, bathroom and games/kids rumpus room.
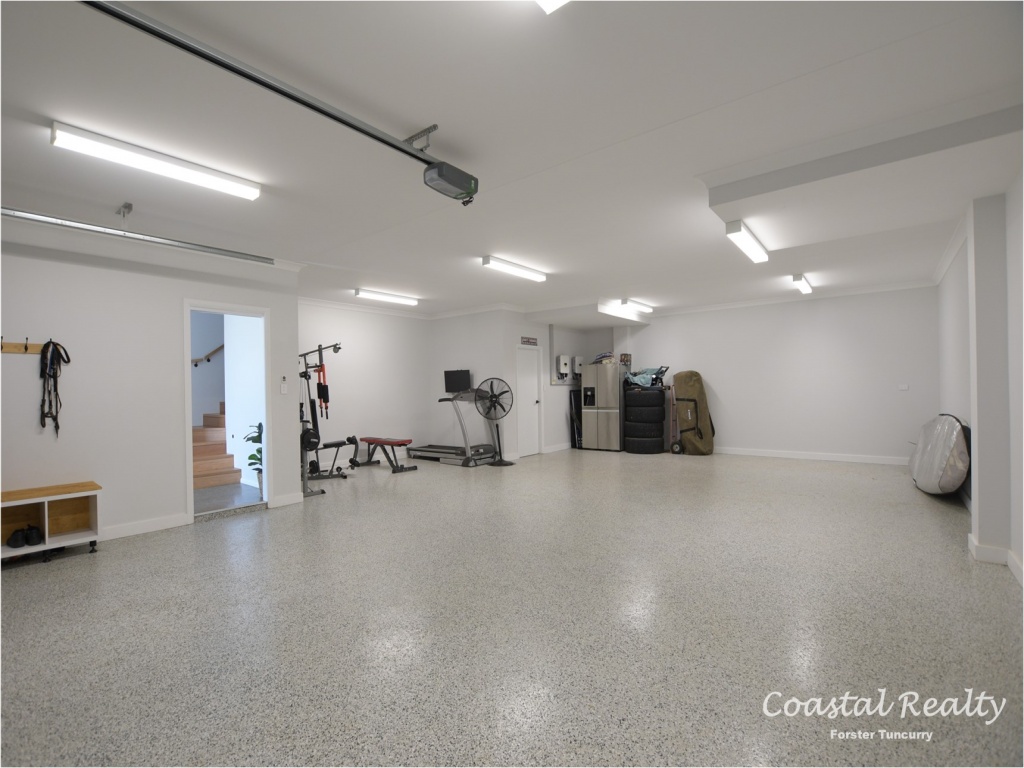
Have you ever wanted a garage and workshop area big enough for all the toys and more without the extra maintenance of acreage? The garage is 6.6m wide by 11.9m long with enough room for four Ford Rangers plus workshop area and 2 storerooms that you can easily make a home gym and extra high panel lift door.
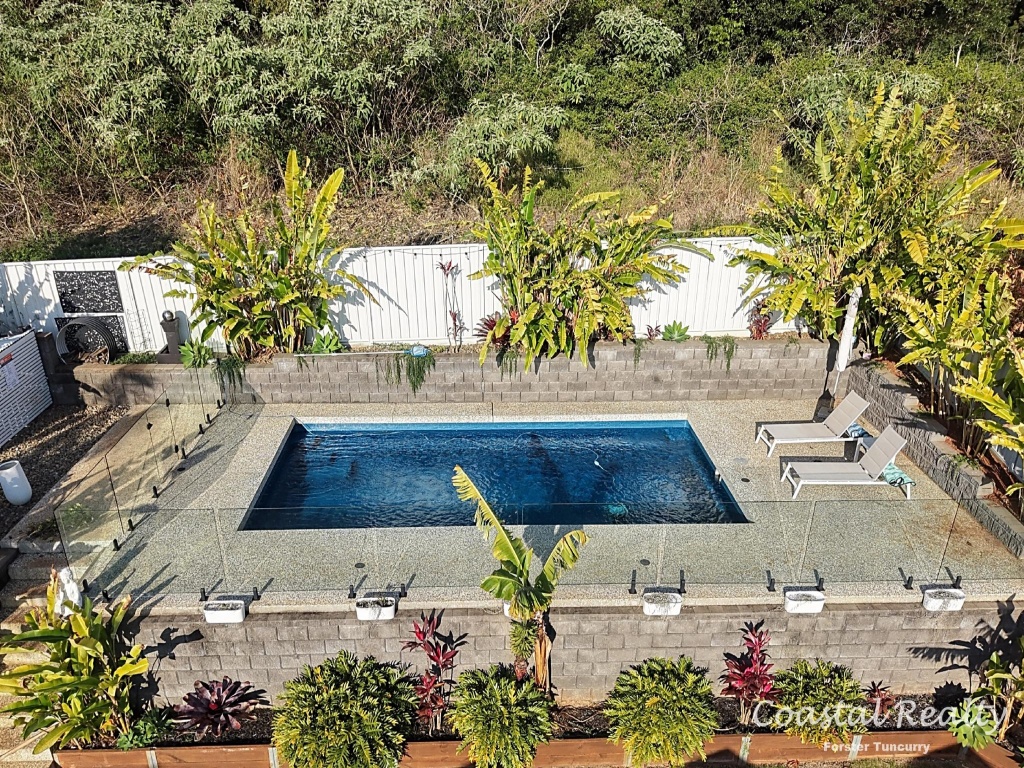
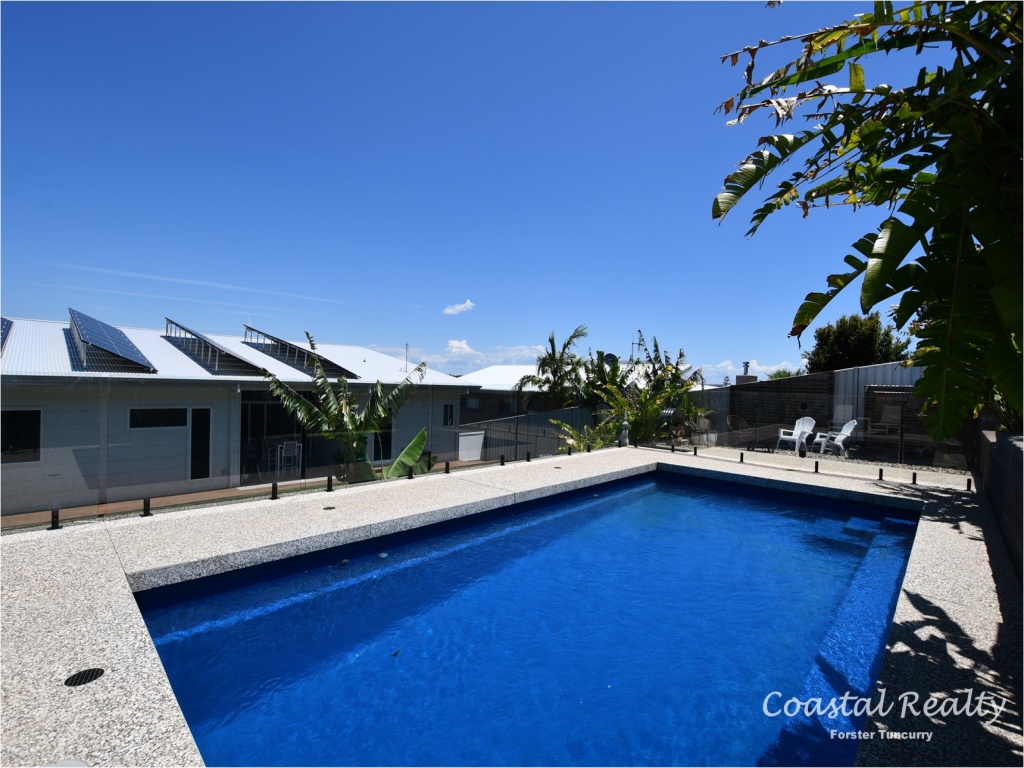
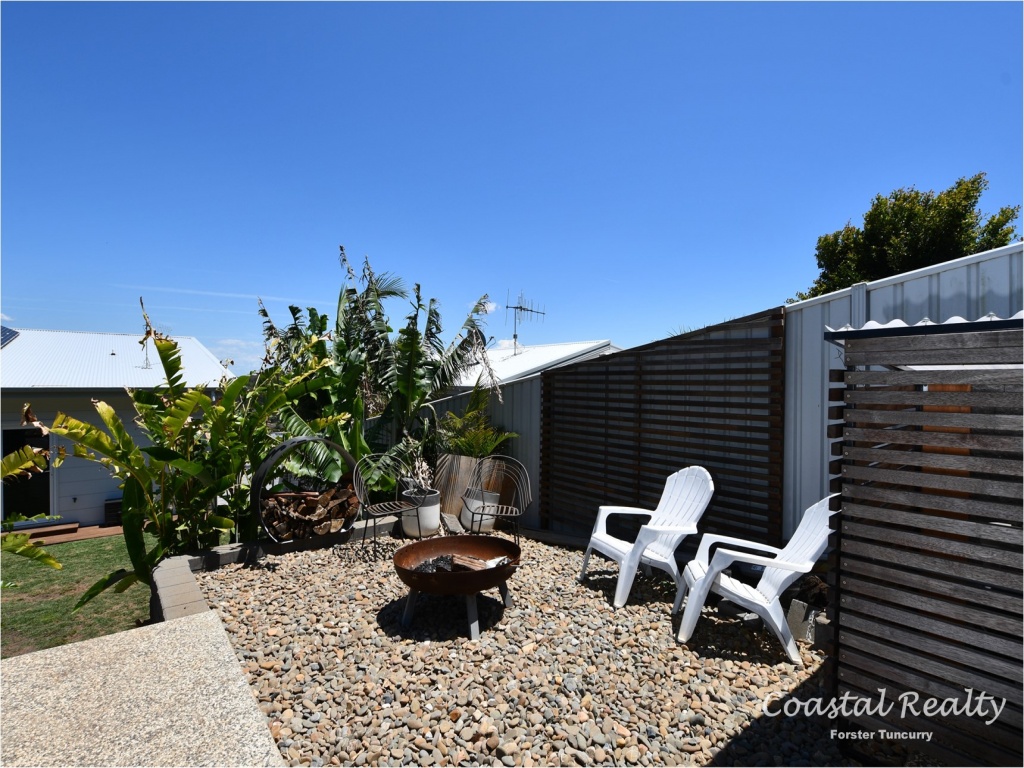
The home also offers a rear covered patio, level backyard for the kids or dogs and a private inground pool with firepit area, 11,000 water tank and 10kw solar system to help with rising power costs.
This one truly has it all and more. Agent declares interest.
To arrange an inspection or for more information, please call Troy Perrim on 0421 949 886 or the team at Coastal Realty.
We have obtained all information in this document from sources we believe to be reliable, however, we cannot guarantee its accuracy. Prospective buyers are advised to carry out their own investigations.